Mobile Home Solutions Georgia logo

Mobile Home Solutions Georgia

Affordable homes at your fingertips

    Pages

    HomesMapSign upSign in

    Help

    Contact usTerms of ServicePrivacy Policy

    Get started with Mobile Home Solutions Georgia

    Find, design, and order your next home in a few clicks.

    Sign up

    Dealer License #:

    Powered by BuildTrove.com
    Company logo

    Company logo
    Build with

    Mobile Home Solutions Georgia logo
    Floor Plans

    Single Wides

    Double Wides

    Property Map
    Contact
    Floor Plans

    Single Wides

    Double Wides

    Property Map
    Contact
    1. Catalog

    Featured series

    View all series

    Reserve series hero home features

    Reserve Series

    from Clayton Appalachia

    View series
    Epic journey south hero home features

    Epic Journey South

    from Clayton Waycross

    View series
    Phoenix floor plan home features

    Phoenix

    from Cavco Hamlet

    View series
    Lifestyle hero home features

    Lifestyle

    from Cavco Moultrie

    View series
    Timberline elite hero home features

    Timberline Elite

    from Cavco Moultrie

    View series
    Alpha hero home features

    Alpha

    from Cavco Moultrie

    View series

    Featured homes

    View all homes
    See More Homes

    3 bedroom homes

    Phoenix 32483a floor plan home features

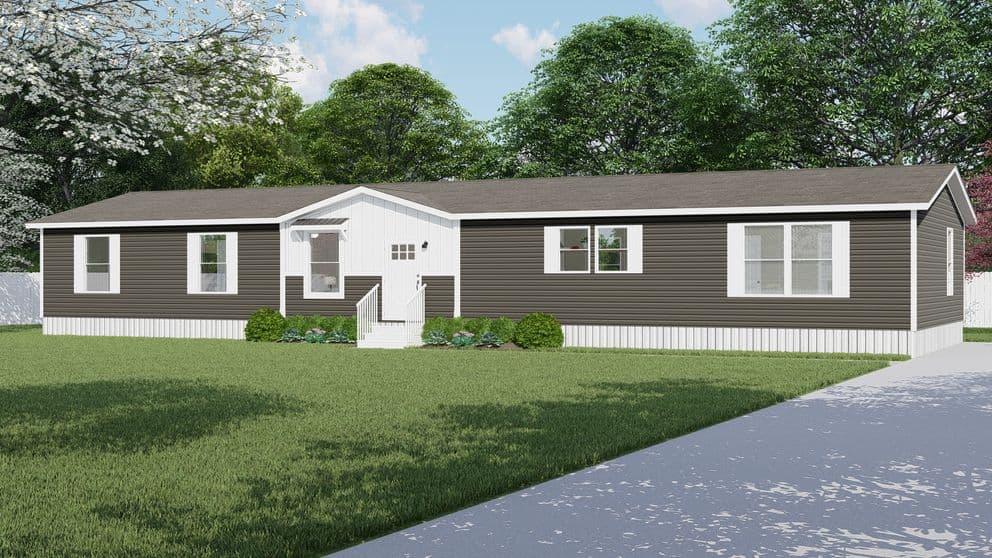
    Phoenix 32483a hero, elevation, and exterior home features

    Phoenix 32483A

    $77,900

    3 Bed | 2 Bath | 1,440 Sq. Ft. | 32' x 48'

    View detailsDesign home
    The reserve 60 floor plan home features

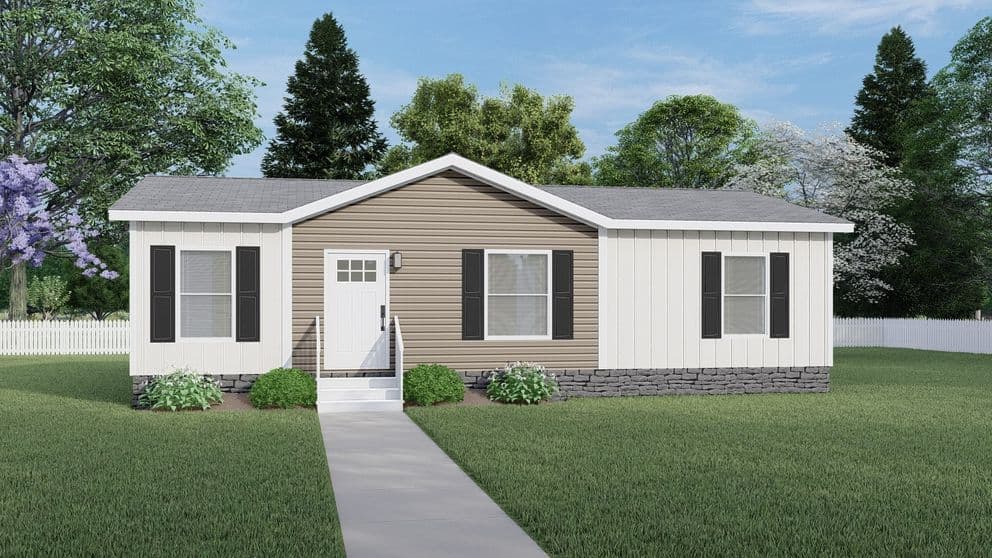
    The reserve 60 hero, elevation, and exterior home features

    The Reserve 60

    $100,900

    3 Bed | 2 Bath | 1,580 Sq. Ft. | 28' x 60'

    View details
    Phoenix 32563a floor plan home features

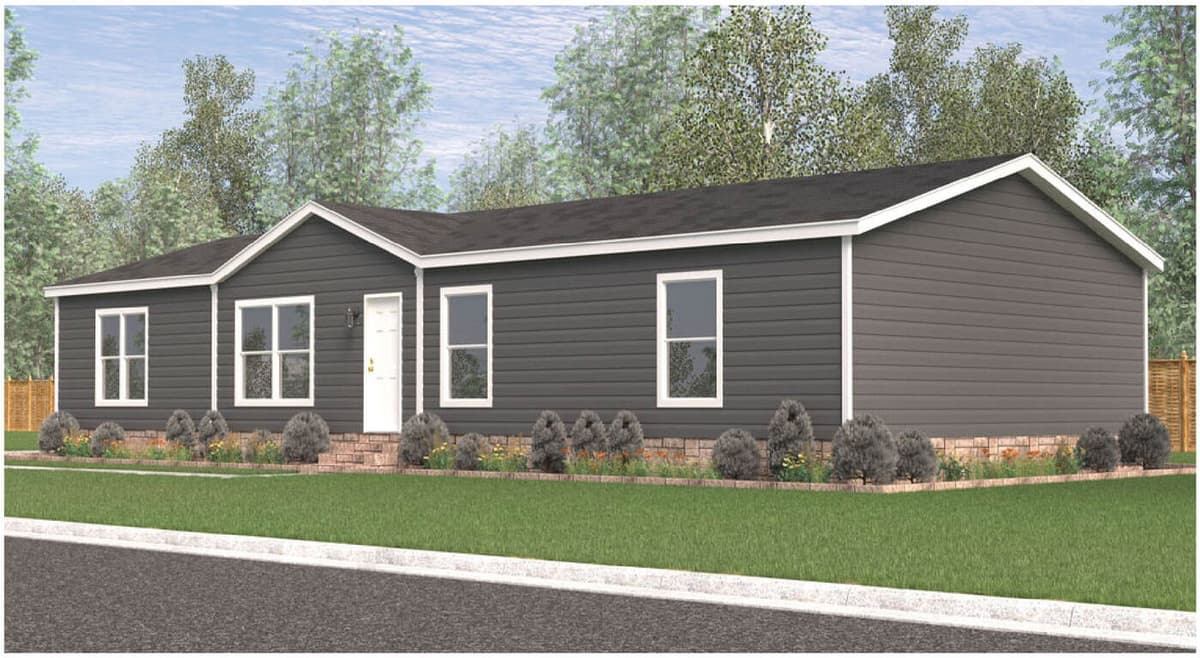
    Phoenix 32563a hero, elevation, and exterior home features

    Phoenix 32563A

    $86,900

    3 Bed | 2 Bath | 1,680 Sq. Ft. | 32' x 56'

    View details

    View all 3 bedroom homes

    Explore

    4 bedroom homes

    Boone floor plan home features

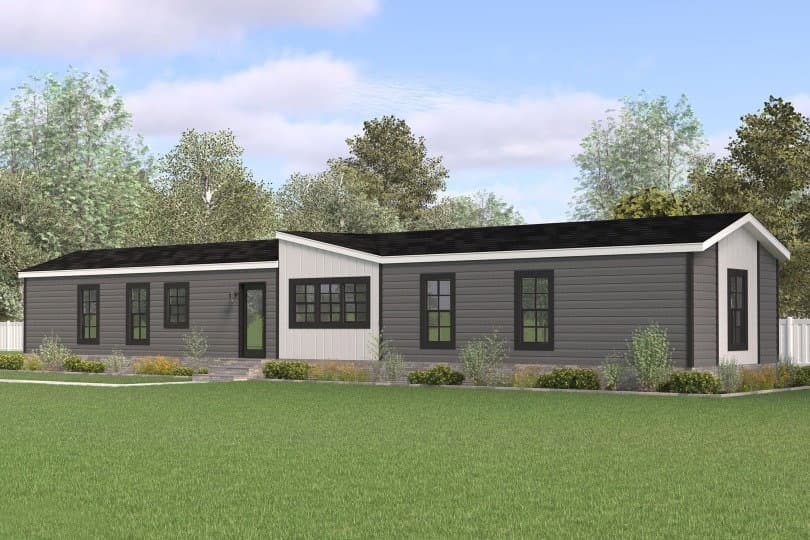
    Boone hero, elevation, and exterior home features

    Boone

    $93,900

    4 Bed | 2 Bath | 1,475 Sq. Ft. | 28' x 56'

    Design home
    Design home
    View detailsDesign home

    View all 4 bedroom homes

    Explore

    6 models

    $51,900 - $95,900

    873 - 2,040 sq. ft.


    3 models

    $90,900 - $119,900

    1,369 - 2,001 sq. ft.


    29 models

    $54,900 - $157,900

    620 - 2,280 sq. ft.


    5 models

    $66,900 - $103,900

    990 - 1,791 sq. ft.


    11 models

    $84,900 - $156,900

    1,178 - 2,254 sq. ft.


    2 models

    $101,900 - $130,900

    1,178 - 1,560 sq. ft.