Mobile Home Solutions Georgia logo

Mobile Home Solutions Georgia

Affordable homes at your fingertips

    Pages

    HomesMapSign upSign in

    Help

    Contact usTerms of ServicePrivacy Policy

    Get started with Mobile Home Solutions Georgia

    Find, design, and order your next home in a few clicks.

    Sign up

    Dealer License #:

    Powered by BuildTrove.com
    Company logo

    Company logo
    Build with

    Mobile Home Solutions Georgia logo
    Floor Plans

    Single Wides

    Double Wides

    Property Map
    Contact
    Floor Plans

    Single Wides

    Double Wides

    Property Map
    Contact
    1. Catalog
    2. Homes

    Our homes

    View all homes
    See More Homes

    1 Bedroom

    Wall 16401a floor plan home features

    Wall 16401a floor plan home features

    Wall 16401A

    $54,900

    1 Bed | 1 Bath | 620 Sq. Ft. | 16' x 40'

    View detailsDesign home

    2 Bedrooms

    Homer 16542a floor plan home features

    Homer 16542a floor plan home features

    Homer 16542A

    $71,900

    2 Bed | 2 Bath | 864 Sq. Ft. | 16' x 55'

    3 Bedrooms

    Augusta 16562a floor plan home features

    Augusta 16562a floor plan home features

    Augusta 16562A

    $51,900

    3 Bed | 2 Bath | 873 Sq. Ft. | 16' x 56'

    4 Bedrooms

    Boone floor plan home features

    Boone hero, elevation, and exterior home features

    Boone

    $93,900

    4 Bed | 2 Bath | 1,475 Sq. Ft. | 28' x 56'

    5 Bedrooms

    The eagle 76 floor plan home features

    The eagle 76 hero, elevation, and exterior home features

    The Eagle 76

    $114,900

    5 Bed | 2 Bath | 2,001 Sq. Ft. | 28' x 76'

    View detailsDesign home
    Taylor 16562a floor plan home features

    Taylor 16562a floor plan home features

    Taylor 16562A

    $72,900

    2 Bed | 2 Bath | 868 Sq. Ft. | 16' x 56'

    View detailsDesign home
    Heath 24382a floor plan home features

    Heath 24382a floor plan home features

    Heath 24382A

    $79,900

    2 Bed | 2 Bath | 912 Sq. Ft. | 24' x 38'

    View detailsDesign home
    Reggie 24402a floor plan home features

    Reggie 24402a floor plan home features

    Reggie 24402A

    $82,900

    2 Bed | 2 Bath | 933 Sq. Ft. | 24' x 40'

    View detailsDesign home
    View detailsDesign home
    Iron ranch 16603a floor plan home features

    Iron ranch 16603a floor plan home features

    Iron Ranch 16603A

    $65,900

    3 Bed | 2 Bath | 960 Sq. Ft. | 16' x 60'

    View detailsDesign home
    Beacon floor plan home features

    Beacon hero, elevation, and exterior home features

    Beacon

    3 Bed | 2 Bath | 990 Sq. Ft. | 16' x 66'

    View detailsDesign home
    Clark floor plan home features

    Clark hero, exterior, and elevation home features

    Clark

    $66,900

    3 Bed | 2 Bath | 990 Sq. Ft. | 16' x 66'

    View detailsDesign home
    Borden 16663a floor plan home features

    Borden 16663a floor plan home features

    Borden 16663A

    $81,900

    3 Bed | 2 Bath | 1,023 Sq. Ft. | 16' x 66'

    View detailsDesign home
    Drake floor plan home features

    Drake hero, exterior, and elevation home features

    Drake

    $79,900

    3 Bed | 2 Bath | 1,053 Sq. Ft. | 28' x 40'

    View detailsDesign home
    Phoenix 16663a floor plan home features

    Phoenix 16663a hero, elevation, and exterior home features

    Phoenix 16663A

    $58,900

    3 Bed | 2 Bath | 1,056 Sq. Ft. | 16' x 66'

    View detailsDesign home
    Northstar floor plan home features

    Northstar hero, elevation, and exterior home features

    Northstar

    3 Bed | 2 Bath | 1,140 Sq. Ft. | 16' x 76'

    View detailsDesign home
    Phoenix 16763a floor plan home features

    Phoenix 16763a hero, elevation, and exterior home features

    Phoenix 16763A

    $62,900

    3 Bed | 2 Bath | 1,140 Sq. Ft. | 16' x 76'

    View detailsDesign home
    Mander 28443b floor plan home features

    Mander 28443b floor plan home features

    Mander 28443B

    $96,900

    3 Bed | 2 Bath | 1,173 Sq. Ft. | 28' x 44'

    View detailsDesign home
    Iron ranch 16763a floor plan home features

    Iron ranch 16763a floor plan home features

    Iron Ranch 16763A

    $78,900

    3 Bed | 2 Bath | 1,178 Sq. Ft. | 16' x 76'

    View detailsDesign home
    Swagger 16763a floor plan home features

    Swagger 16763a floor plan home features

    Swagger 16763A

    $84,900

    3 Bed | 2 Bath | 1,178 Sq. Ft. | 16' x 76'

    View detailsDesign home
    Helix 16763n floor plan home features

    Helix 16763n hero, elevation, and exterior home features

    Helix 16763N

    $101,900

    3 Bed | 2 Bath | 1,178 Sq. Ft. | 16' x 76'

    View detailsDesign home
    General 16763a floor plan home features

    General 16763a floor plan home features

    General 16763A

    $83,900

    3 Bed | 2 Bath | 1,190 Sq. Ft. | 16' x 76'

    View detailsDesign home
    The fusion 48f floor plan home features

    The fusion 48f hero, elevation, and exterior home features

    The Fusion 48F

    $87,900

    3 Bed | 2 Bath | 1,263 Sq. Ft. | 28' x 48'

    View detailsDesign home
    Tradition 48 floor plan home features

    Tradition 48 hero, elevation, and exterior home features

    Tradition 48

    $85,900

    3 Bed | 2 Bath | 1,263 Sq. Ft. | 28' x 48'

    View detailsDesign home
    The fusion c floor plan home features

    The fusion c hero, elevation, and exterior home features

    The Fusion C

    $89,900

    3 Bed | 2 Bath | 1,263 Sq. Ft. | 28' x 48'

    View detailsDesign home
    The eagle 48 floor plan home features

    The eagle 48 hero, elevation, and exterior home features

    The Eagle 48

    $81,900

    3 Bed | 2 Bath | 1,263 Sq. Ft. | 28' x 48'

    View detailsDesign home
    Vista floor plan home features

    Vista hero, elevation, and exterior home features

    Vista

    $78,900

    3 Bed | 2 Bath | 1,264 Sq. Ft. | 28' x 48'

    View detailsDesign home
    Edge 28483a floor plan home features

    Edge 28483a floor plan home features

    Edge 28483A

    $88,900

    3 Bed | 2 Bath | 1,280 Sq. Ft. | 28' x 48'

    View detailsDesign home
    Terry 28483a floor plan home features

    Terry 28483a floor plan home features

    Terry 28483A

    $102,900

    3 Bed | 2 Bath | 1,280 Sq. Ft. | 28' x 48'

    View detailsDesign home
    St. augustine 28482a floor plan home features

    St. augustine 28482a hero, elevation, and exterior home features

    St. Augustine 28482A

    $106,900

    3 Bed | 2 Bath | 1,344 Sq. Ft. | 28' x 48'

    View detailsDesign home
    Tradition 52b floor plan home features

    Tradition 52b hero, elevation, and exterior home features

    Tradition 52B

    $90,900

    3 Bed | 2 Bath | 1,369 Sq. Ft. | 28' x 52'

    View detailsDesign home
    The eagle 52 floor plan home features

    The eagle 52 hero, elevation, and exterior home features

    The Eagle 52

    $86,900

    3 Bed | 2 Bath | 1,369 Sq. Ft. | 28' x 52'

    View detailsDesign home
    The reserve 52 floor plan home features

    The reserve 52 hero, elevation, and exterior home features

    The Reserve 52

    $90,900

    3 Bed | 2 Bath | 1,369 Sq. Ft. | 28' x 52'

    View detailsDesign home
    Cook floor plan home features

    Cook hero, elevation, and exterior home features

    Cook

    $89,900

    3 Bed | 2 Bath | 1,369 Sq. Ft. | 28' x 52'

    View detailsDesign home
    Bannister 28523c floor plan home features

    Bannister 28523c floor plan home features

    Bannister 28523C

    $105,900

    3 Bed | 2 Bath | 1,387 Sq. Ft. | 28' x 52'

    View detailsDesign home
    Bermuda 28523a floor plan home features

    Bermuda 28523a floor plan home features

    Bermuda 28523A

    $115,900

    3 Bed | 2 Bath | 1,387 Sq. Ft. | 28' x 52'

    View detailsDesign home
    Rye 28523b floor plan home features

    Rye 28523b floor plan home features

    Rye 28523B

    $112,900

    3 Bed | 2 Bath | 1,387 Sq. Ft. | 28' x 52'

    View detailsDesign home
    Phoenix 32483a floor plan home features

    Phoenix 32483a hero, elevation, and exterior home features

    Phoenix 32483A

    $77,900

    3 Bed | 2 Bath | 1,440 Sq. Ft. | 32' x 48'

    View detailsDesign home
    Tradition 56d floor plan home features

    Tradition 56d hero, exterior, and elevation home features

    Tradition 56D

    $94,900

    3 Bed | 2 Bath | 1,474 Sq. Ft. | 28' x 56'

    View detailsDesign home
    Aspire floor plan home features

    Aspire hero, elevation, and exterior home features

    Aspire

    $84,900

    3 Bed | 2 Bath | 1,475 Sq. Ft. | 28' x 56'

    View detailsDesign home
    Iron ranch 28563a floor plan home features

    Iron ranch 28563a hero, elevation, and exterior home features

    Iron Ranch 28563A

    $94,900

    3 Bed | 2 Bath | 1,493 Sq. Ft. | 28' x 56'

    View detailsDesign home
    Maverick 28563a floor plan home features

    Maverick 28563a kitchen and hero home features

    Maverick 28563A

    $105,900

    3 Bed | 2 Bath | 1,493 Sq. Ft. | 28' x 56'

    View detailsDesign home
    Camron 28563f floor plan home features

    Camron 28563f hero, elevation, and exterior home features

    Camron 28563F

    $111,900

    3 Bed | 2 Bath | 1,494 Sq. Ft. | 28' x 56'

    View detailsDesign home
    Atmos 28603n floor plan home features

    Atmos 28603n hero and kitchen home features

    Atmos 28603N

    $130,900

    3 Bed | 2 Bath | 1,560 Sq. Ft. | 28' x 60'

    View detailsDesign home
    The eagle 60 floor plan home features

    The eagle 60 hero, elevation, and exterior home features

    The Eagle 60

    $95,900

    3 Bed | 2 Bath | 1,580 Sq. Ft. | 28' x 60'

    View detailsDesign home
    Tradition 60b floor plan home features

    Tradition 60b hero, elevation, and exterior home features

    Tradition 60B

    $100,900

    3 Bed | 2 Bath | 1,580 Sq. Ft. | 28' x 60'

    View detailsDesign home
    Haven floor plan home features

    Haven hero, elevation, and exterior home features

    Haven

    $87,900

    3 Bed | 2 Bath | 1,580 Sq. Ft. | 28' x 60'

    View detailsDesign home
    The reserve 60 floor plan home features

    The reserve 60 hero, elevation, and exterior home features

    The Reserve 60

    $100,900

    3 Bed | 2 Bath | 1,580 Sq. Ft. | 28' x 60'

    View detailsDesign home
    Lifestyle 28603a floor plan home features

    Lifestyle 28603a floor plan home features

    Lifestyle 28603A

    $108,900

    3 Bed | 2 Bath | 1,600 Sq. Ft. | 28' x 60'

    View detailsDesign home
    Hunt 32563a floor plan home features

    Hunt 32563a floor plan home features

    Hunt 32563A

    $112,900

    3 Bed | 2 Bath | 1,661 Sq. Ft. | 32' x 56'

    View detailsDesign home
    Shelton 32563f floor plan home features

    Shelton 32563f floor plan home features

    Shelton 32563F

    $125,900

    3 Bed | 2 Bath | 1,662 Sq. Ft. | 32' x 56'

    View detailsDesign home
    Phoenix 32563a floor plan home features

    Phoenix 32563a hero, elevation, and exterior home features

    Phoenix 32563A

    $86,900

    3 Bed | 2 Bath | 1,680 Sq. Ft. | 32' x 56'

    View detailsDesign home
    Goose 28643a floor plan home features

    Goose 28643a hero, elevation, and exterior home features

    Goose 28643A

    $123,900

    3 Bed | 2 Bath | 1,706 Sq. Ft. | 28' x 64'

    View detailsDesign home
    Gulf 32583a floor plan home features

    Gulf 32583a floor plan home features

    Gulf 32583A

    $122,900

    3 Bed | 2 Bath | 1,720 Sq. Ft. | 32' x 58'

    View detailsDesign home
    Isidro 32603c floor plan home features

    Isidro 32603c hero, elevation, and exterior home features

    Isidro 32603C

    $129,900

    3 Bed | 2 Bath | 1,780 Sq. Ft. | 32' x 60'

    View detailsDesign home
    Anderson 32603b floor plan home features

    Anderson 32603b hero, elevation, and exterior home features

    Anderson 32603B

    $126,900

    3 Bed | 2 Bath | 1,780 Sq. Ft. | 32' x 60'

    View detailsDesign home
    Milligan 32603f floor plan home features

    Milligan 32603f floor plan home features

    Milligan 32603F

    $125,900

    3 Bed | 2 Bath | 1,780 Sq. Ft. | 32' x 60'

    View detailsDesign home
    The fusion 68 floor plan home features

    The fusion 68 hero, elevation, and exterior home features

    The Fusion 68

    $112,900

    3 Bed | 2 Bath | 1,790 Sq. Ft. | 28' x 68'

    View detailsDesign home
    Crockett floor plan home features

    Crockett hero, elevation, and exterior home features

    Crockett

    $103,900

    3 Bed | 2 Bath | 1,791 Sq. Ft. | 28' x 68'

    View detailsDesign home
    The fusion 3260 floor plan home features

    The fusion 3260 hero, elevation, and exterior home features

    The Fusion 3260

    $114,900

    3 Bed | 2 Bath | 1,800 Sq. Ft. | 32' x 68'

    View detailsDesign home
    Gulf 32663a floor plan home features

    Gulf 32663a floor plan home features

    Gulf 32663A

    $136,900

    3 Bed | 2 Bath | 1,806 Sq. Ft. | 32' x 66'

    View detailsDesign home
    Foley 32643a floor plan home features

    Foley 32643a floor plan home features

    Foley 32643A

    $130,900

    3 Bed | 2 Bath | 1,898 Sq. Ft. | 32' x 64'

    View detailsDesign home
    Reece 32663a hero, elevation, and exterior home features

    Reece 32663A

    $134,900

    3 Bed | 2 Bath | 1,958 Sq. Ft. | 32' x 66'

    View detailsDesign home
    Thomas 32663b floor plan home features

    Thomas 32663b hero, elevation, and exterior home features

    Thomas 32663B

    $140,900

    3 Bed | 2 Bath | 1,958 Sq. Ft. | 32' x 66'

    View detailsDesign home
    Timberview 32663e floor plan home features

    Timberview 32663e hero, elevation, and exterior home features

    Timberview 32663E

    $145,900

    3 Bed | 2 Bath | 1,958 Sq. Ft. | 32' x 66'

    View detailsDesign home
    View detailsDesign home
    Captain 28764a hero home features

    Captain 28764A

    $133,900

    4 Bed | 2 Bath | 1,484 Sq. Ft. | 28' x 76'

    View detailsDesign home
    Griffin 28564a floor plan home features

    Griffin 28564a floor plan home features

    Griffin 28564A

    $112,900

    4 Bed | 2 Bath | 1,494 Sq. Ft. | 28' x 56'

    View detailsDesign home
    Admiral 28604a floor plan home features

    Admiral 28604a floor plan home features

    Admiral 28604A

    $107,900

    4 Bed | 2 Bath | 1,600 Sq. Ft. | 28' x 60'

    View detailsDesign home
    Nash 28604b floor plan home features

    Nash 28604b floor plan home features

    Nash 28604B

    $118,900

    4 Bed | 2 Bath | 1,600 Sq. Ft. | 28' x 60'

    View detailsDesign home
    Piper 28644a floor plan home features

    Piper 28644a kitchen and hero home features

    Piper 28644A

    $124,900

    4 Bed | 2 Bath | 1,707 Sq. Ft. | 28' x 64'

    View detailsDesign home
    The eagle 68 floor plan home features

    The eagle 68 hero, elevation, and exterior home features

    The Eagle 68

    $105,900

    4 Bed | 2 Bath | 1,790 Sq. Ft. | 28' x 68'

    View detailsDesign home
    Tradition 2868b floor plan home features

    Tradition 2868b hero, elevation, and exterior home features

    Tradition 2868B

    $108,900

    4 Bed | 2 Bath | 1,790 Sq. Ft. | 28' x 68'

    View detailsDesign home
    Tradition 72 floor plan home features

    Tradition 72 hero, elevation, and exterior home features

    Tradition 72

    $112,900

    4 Bed | 2 Bath | 1,896 Sq. Ft. | 28' x 72'

    View detailsDesign home
    Iron ranch 28684a floor plan home features

    Iron ranch 28684a hero and kitchen home features

    Iron Ranch 28684A

    $106,900

    4 Bed | 2 Bath | 1,904 Sq. Ft. | 28' x 68'

    View detailsDesign home
    Banning 28724a floor plan home features

    Banning 28724a floor plan home features

    Banning 28724A

    $135,900

    4 Bed | 3 Bath | 1,920 Sq. Ft. | 28' x 72'

    View detailsDesign home
    Tony 32664a floor plan home features

    Tony 32664a floor plan home features

    Tony 32664A

    $146,900

    4 Bed | 2 Bath | 1,958 Sq. Ft. | 32' x 66'

    View detailsDesign home
    Tradition 76c floor plan home features

    Tradition 76c hero, elevation, and exterior home features

    Tradition 76C

    $120,900

    4 Bed | 2 Bath | 2,001 Sq. Ft. | 28' x 76'

    View detailsDesign home
    The reserve 76 floor plan home features

    The reserve 76 hero, elevation, and exterior home features

    The Reserve 76

    $119,900

    4 Bed | 2 Bath | 2,001 Sq. Ft. | 28' x 76'

    View detailsDesign home
    Ramon 32684a floor plan home features

    Ramon 32684a floor plan home features

    Ramon 32684A

    $139,900

    4 Bed | 2 Bath | 2,018 Sq. Ft. | 32' x 68'

    View detailsDesign home
    Kimbrel 28764a floor plan home features

    Kimbrel 28764a hero, elevation, and exterior home features

    Kimbrel 28764A

    $142,900

    4 Bed | 3 Bath | 2,026 Sq. Ft. | 28' x 76'

    View detailsDesign home
    Phoenix 32684a floor plan home features

    Phoenix 32684a hero, elevation, and exterior home features

    Phoenix 32684A

    $95,900

    4 Bed | 2 Bath | 2,040 Sq. Ft. | 32' x 68'

    View detailsDesign home
    Dalton 32724a floor plan home features

    Dalton 32724a floor plan home features

    Dalton 32724A

    $140,900

    4 Bed | 3 Bath | 2,136 Sq. Ft. | 32' x 72'

    View detailsDesign home
     edge 32764b floor plan home features

     edge 32764b floor plan home features

    Edge 32764B

    $137,900

    4 Bed | 2 Bath | 2,254 Sq. Ft. | 32' x 76'

    View detailsDesign home
    Jones 32764b floor plan home features

    Jones 32764b hero, elevation, and exterior home features

    Jones 32764B

    $156,900

    4 Bed | 2 Bath | 2,254 Sq. Ft. | 32' x 76'

    View detailsDesign home
    Austin 32764p floor plan home features

    Austin 32764p floor plan home features

    Austin 32764P

    $155,900

    4 Bed | 3 Bath | 2,255 Sq. Ft. | 32' x 76'

    View detailsDesign home
    King 32764b floor plan home features

    King 32764b hero, elevation, and exterior home features

    King 32764B

    $155,900

    4 Bed | 2 Bath | 2,255 Sq. Ft. | 32' x 76'

    View detailsDesign home
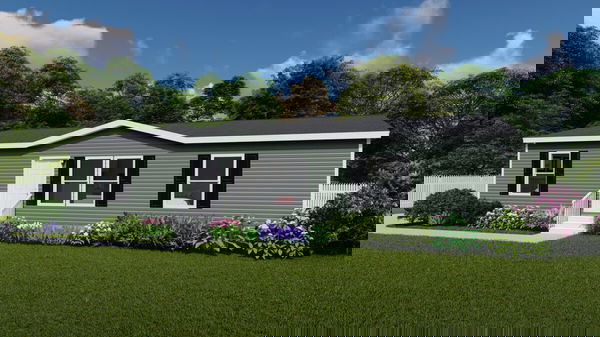
    Boho 32764n floor plan home features

    Boho 32764n hero, elevation, and exterior home features

    Boho 32764N

    $153,900

    4 Bed | 2 Bath | 2,255 Sq. Ft. | 32' x 76'
    View detailsDesign home
    Dunn 32764e floor plan home features

    Dunn 32764e floor plan home features

    Dunn 32764E

    $155,900

    4 Bed | 2 Bath | 2,255 Sq. Ft. | 32' x 76'

    View detailsDesign home
    Rafael 32764j floor plan home features

    Rafael 32764j floor plan home features

    Rafael 32764J

    $153,900

    4 Bed | 2 Bath | 2,255 Sq. Ft. | 32' x 76'

    View detailsDesign home
    The fusion 32b floor plan home features

    The fusion 32b hero, elevation, and exterior home features

    The Fusion 32B

    $135,900

    4 Bed | 2 Bath | 2,280 Sq. Ft. | 32' x 76'

    View detailsDesign home
    Gulf 32764a floor plan home features

    Gulf 32764a floor plan home features

    Gulf 32764A

    $159,900

    4 Bed | 3 Bath | 2,280 Sq. Ft. | 32' x 76'

    View detailsDesign home
    View detailsDesign home
    Roberts 32685a floor plan home features

    Roberts 32685a floor plan home features

    Roberts 32685A

    $140,900

    5 Bed | 3 Bath | 2,018 Sq. Ft. | 32' x 68'

    View detailsDesign home
    Tradition 3268b floor plan home features

    Tradition 3268b hero, elevation, and exterior home features

    Tradition 3268B

    $122,900

    5 Bed | 3 Bath | 2,040 Sq. Ft. | 32' x 68'

    View detailsDesign home
    Sparrow 32725a floor plan home features

    Sparrow 32725a hero, elevation, and exterior home features

    Sparrow 32725A

    $137,900

    5 Bed | 3 Bath | 2,136 Sq. Ft. | 32' x 72'

    View detailsDesign home
    The fusion 32h floor plan home features

    The fusion 32h hero, elevation, and exterior home features

    The Fusion 32H

    $134,900

    5 Bed | 2 Bath | 2,280 Sq. Ft. | 32' x 76'

    View detailsDesign home
    Carlton 32765a floor plan home features

    Carlton 32765a floor plan home features

    Carlton 32765A

    $157,900

    5 Bed | 3 Bath | 2,280 Sq. Ft. | 32' x 76'

    View detailsDesign home